Project Showcase & 3D Renderings
Explore our curated residential and commercial transformations, 3D architectural models, and bespoke mood boards crafted with precision and soul.
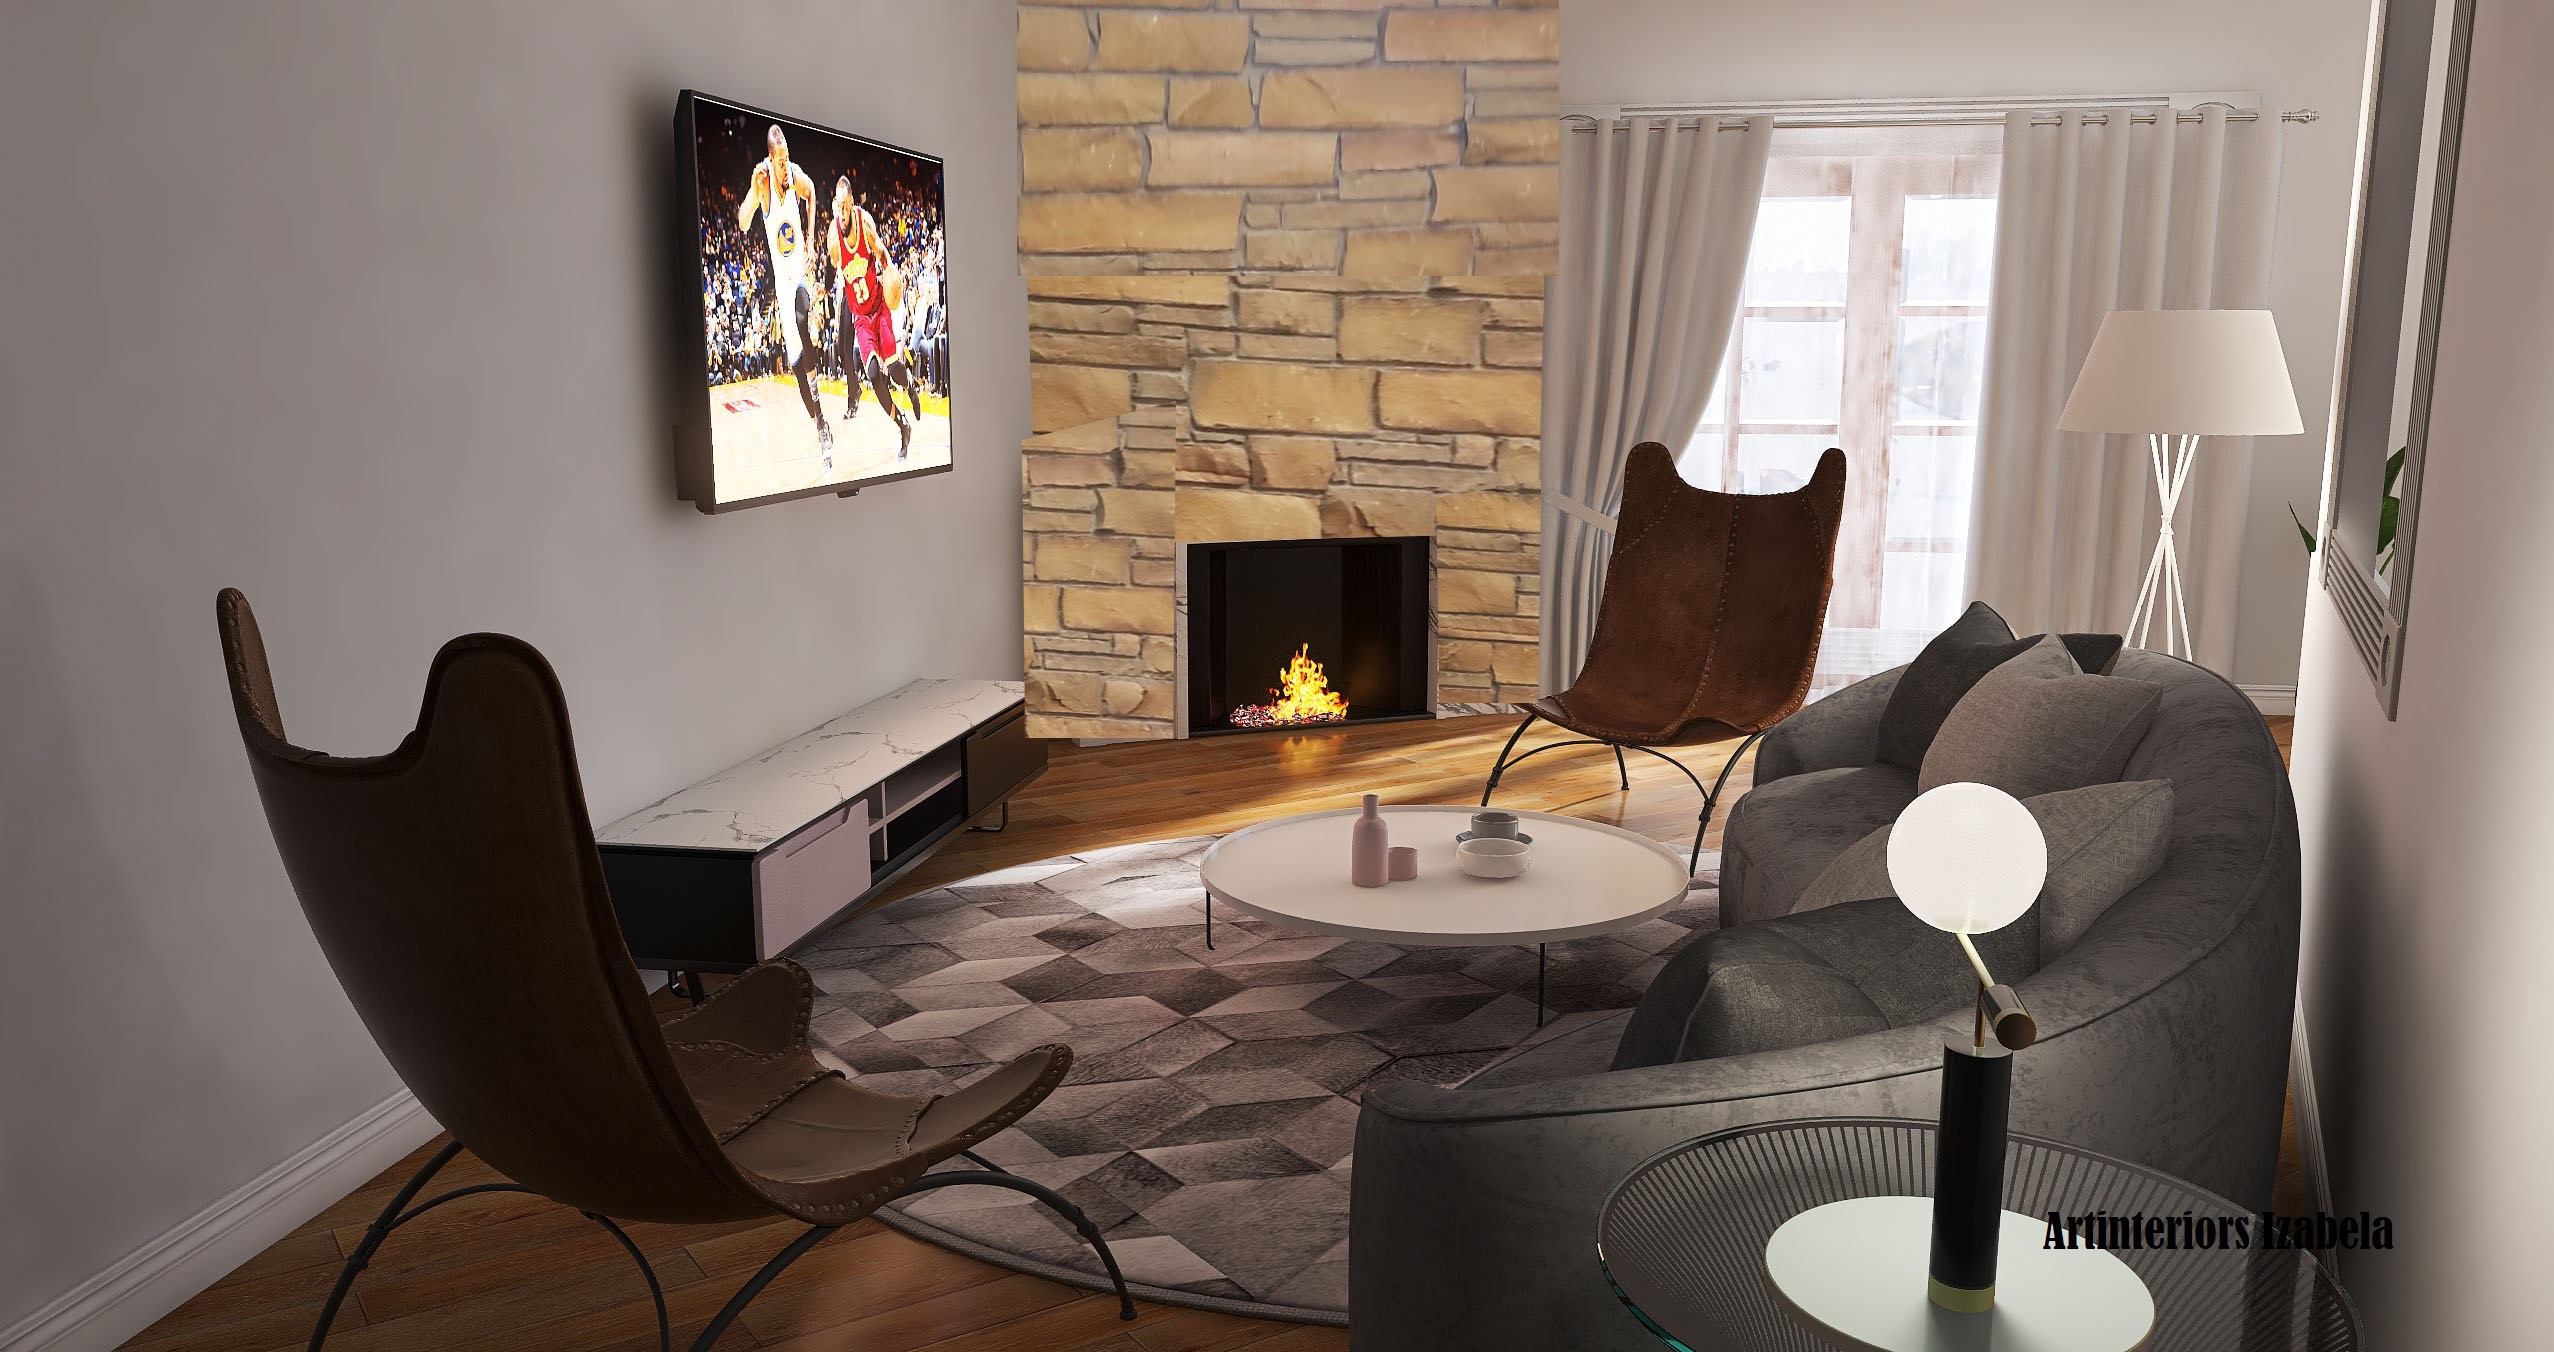
Architectural Living & Dining Concept
Photorealistic 3D visualization illustrating spatial flow, custom lighting, and bespoke fireplace millwork.
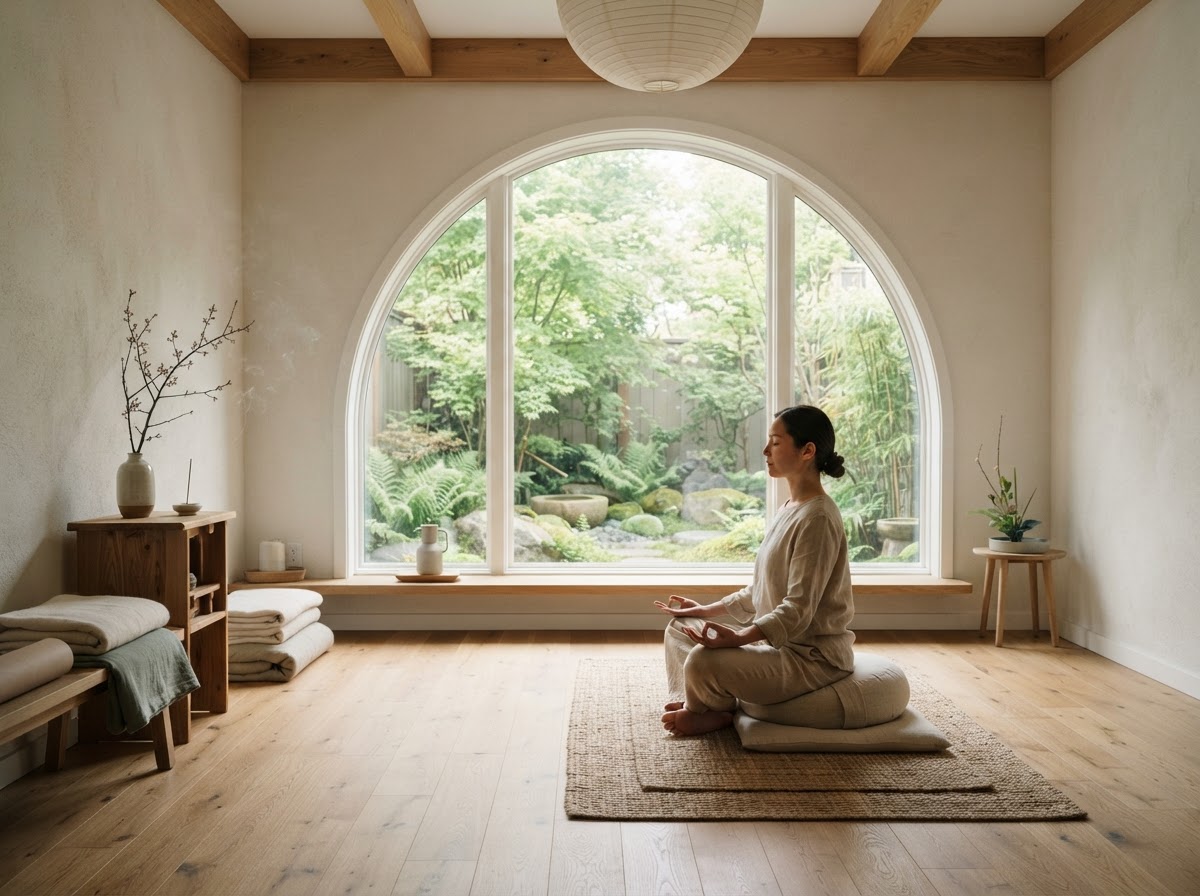
Zen Minimalist Yoga & Sanctuary Room
A serene, calming space designed with acoustic linen treatments, warm natural wood, and diffuse light.
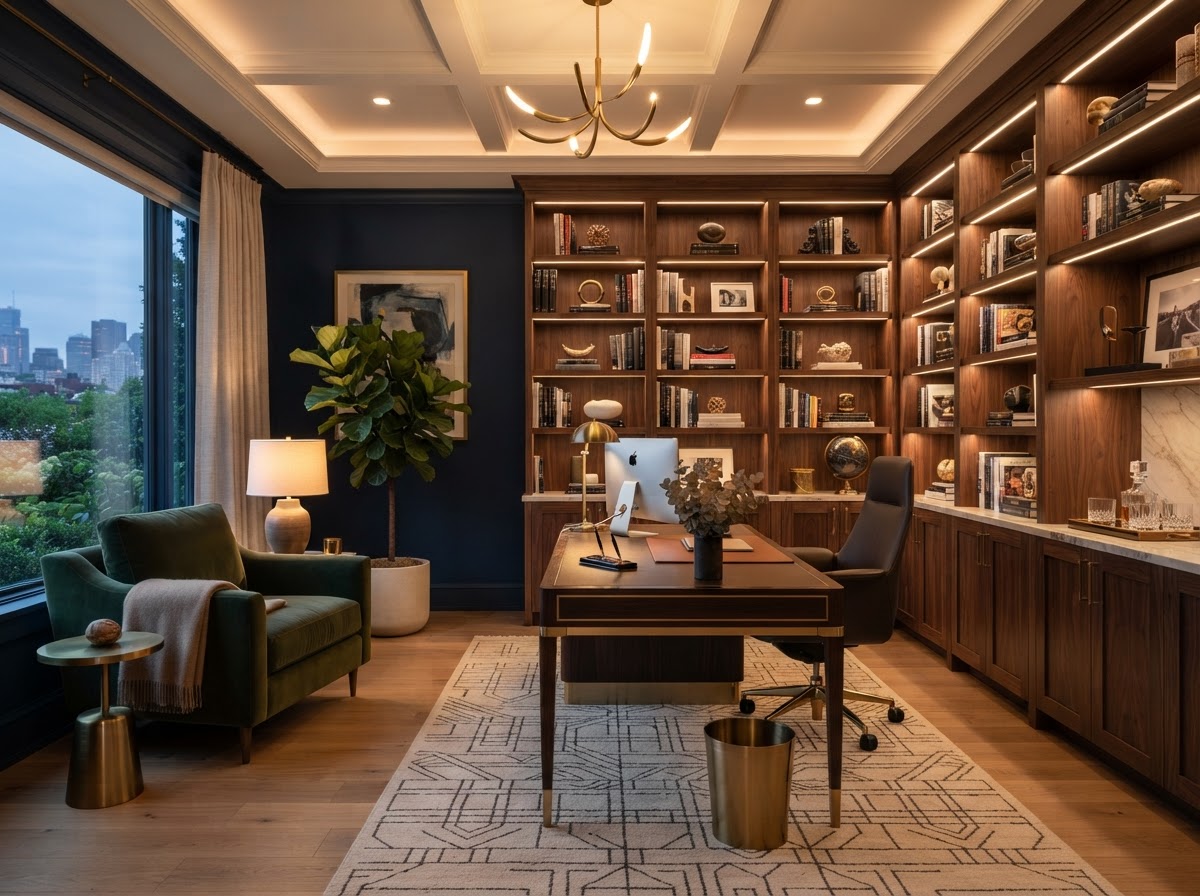
Modern Executive Home Office
Built-in library shelving, ergonomic executive seating, and warm ambient backlighting for deep focus.
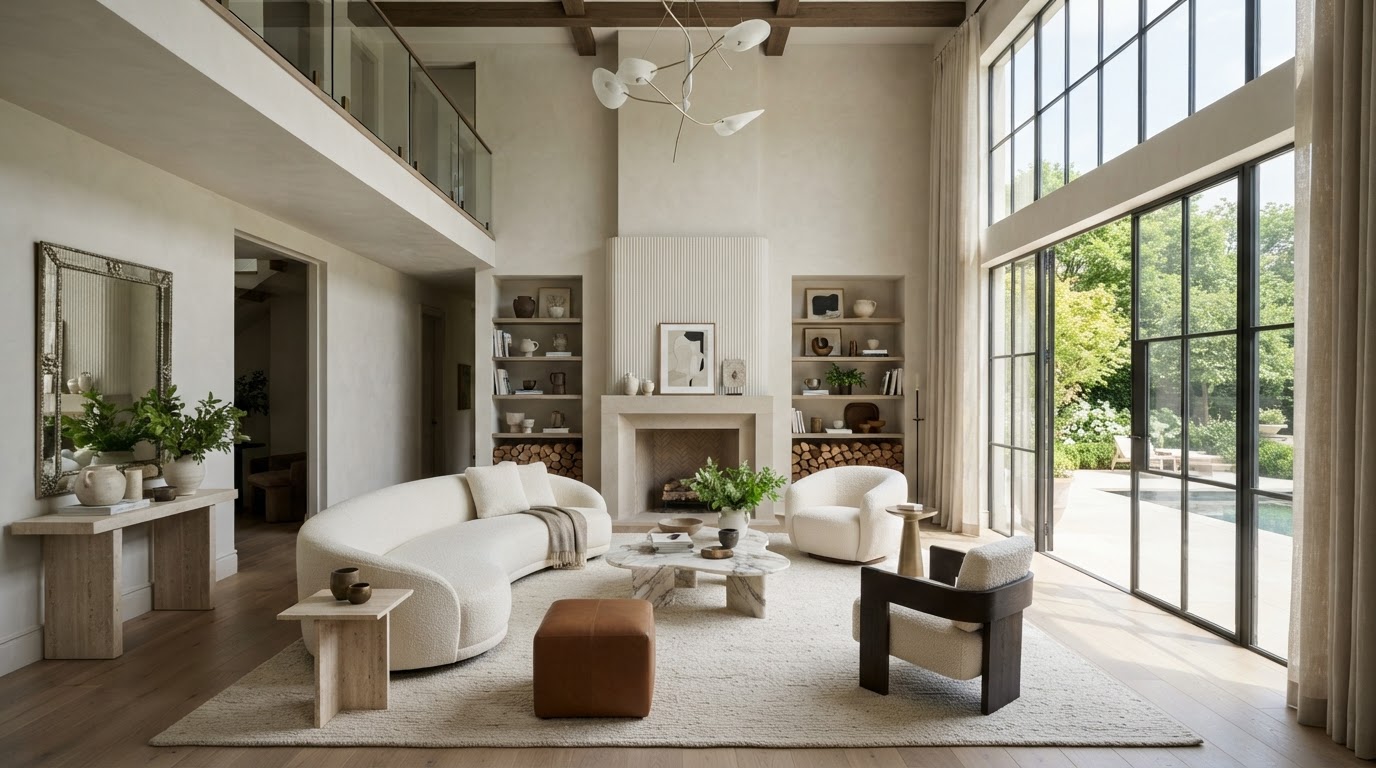
Editorial Living Salon
Generous ceiling heights, architectural drapery, and curated sculpture harmonizing with plush seating.
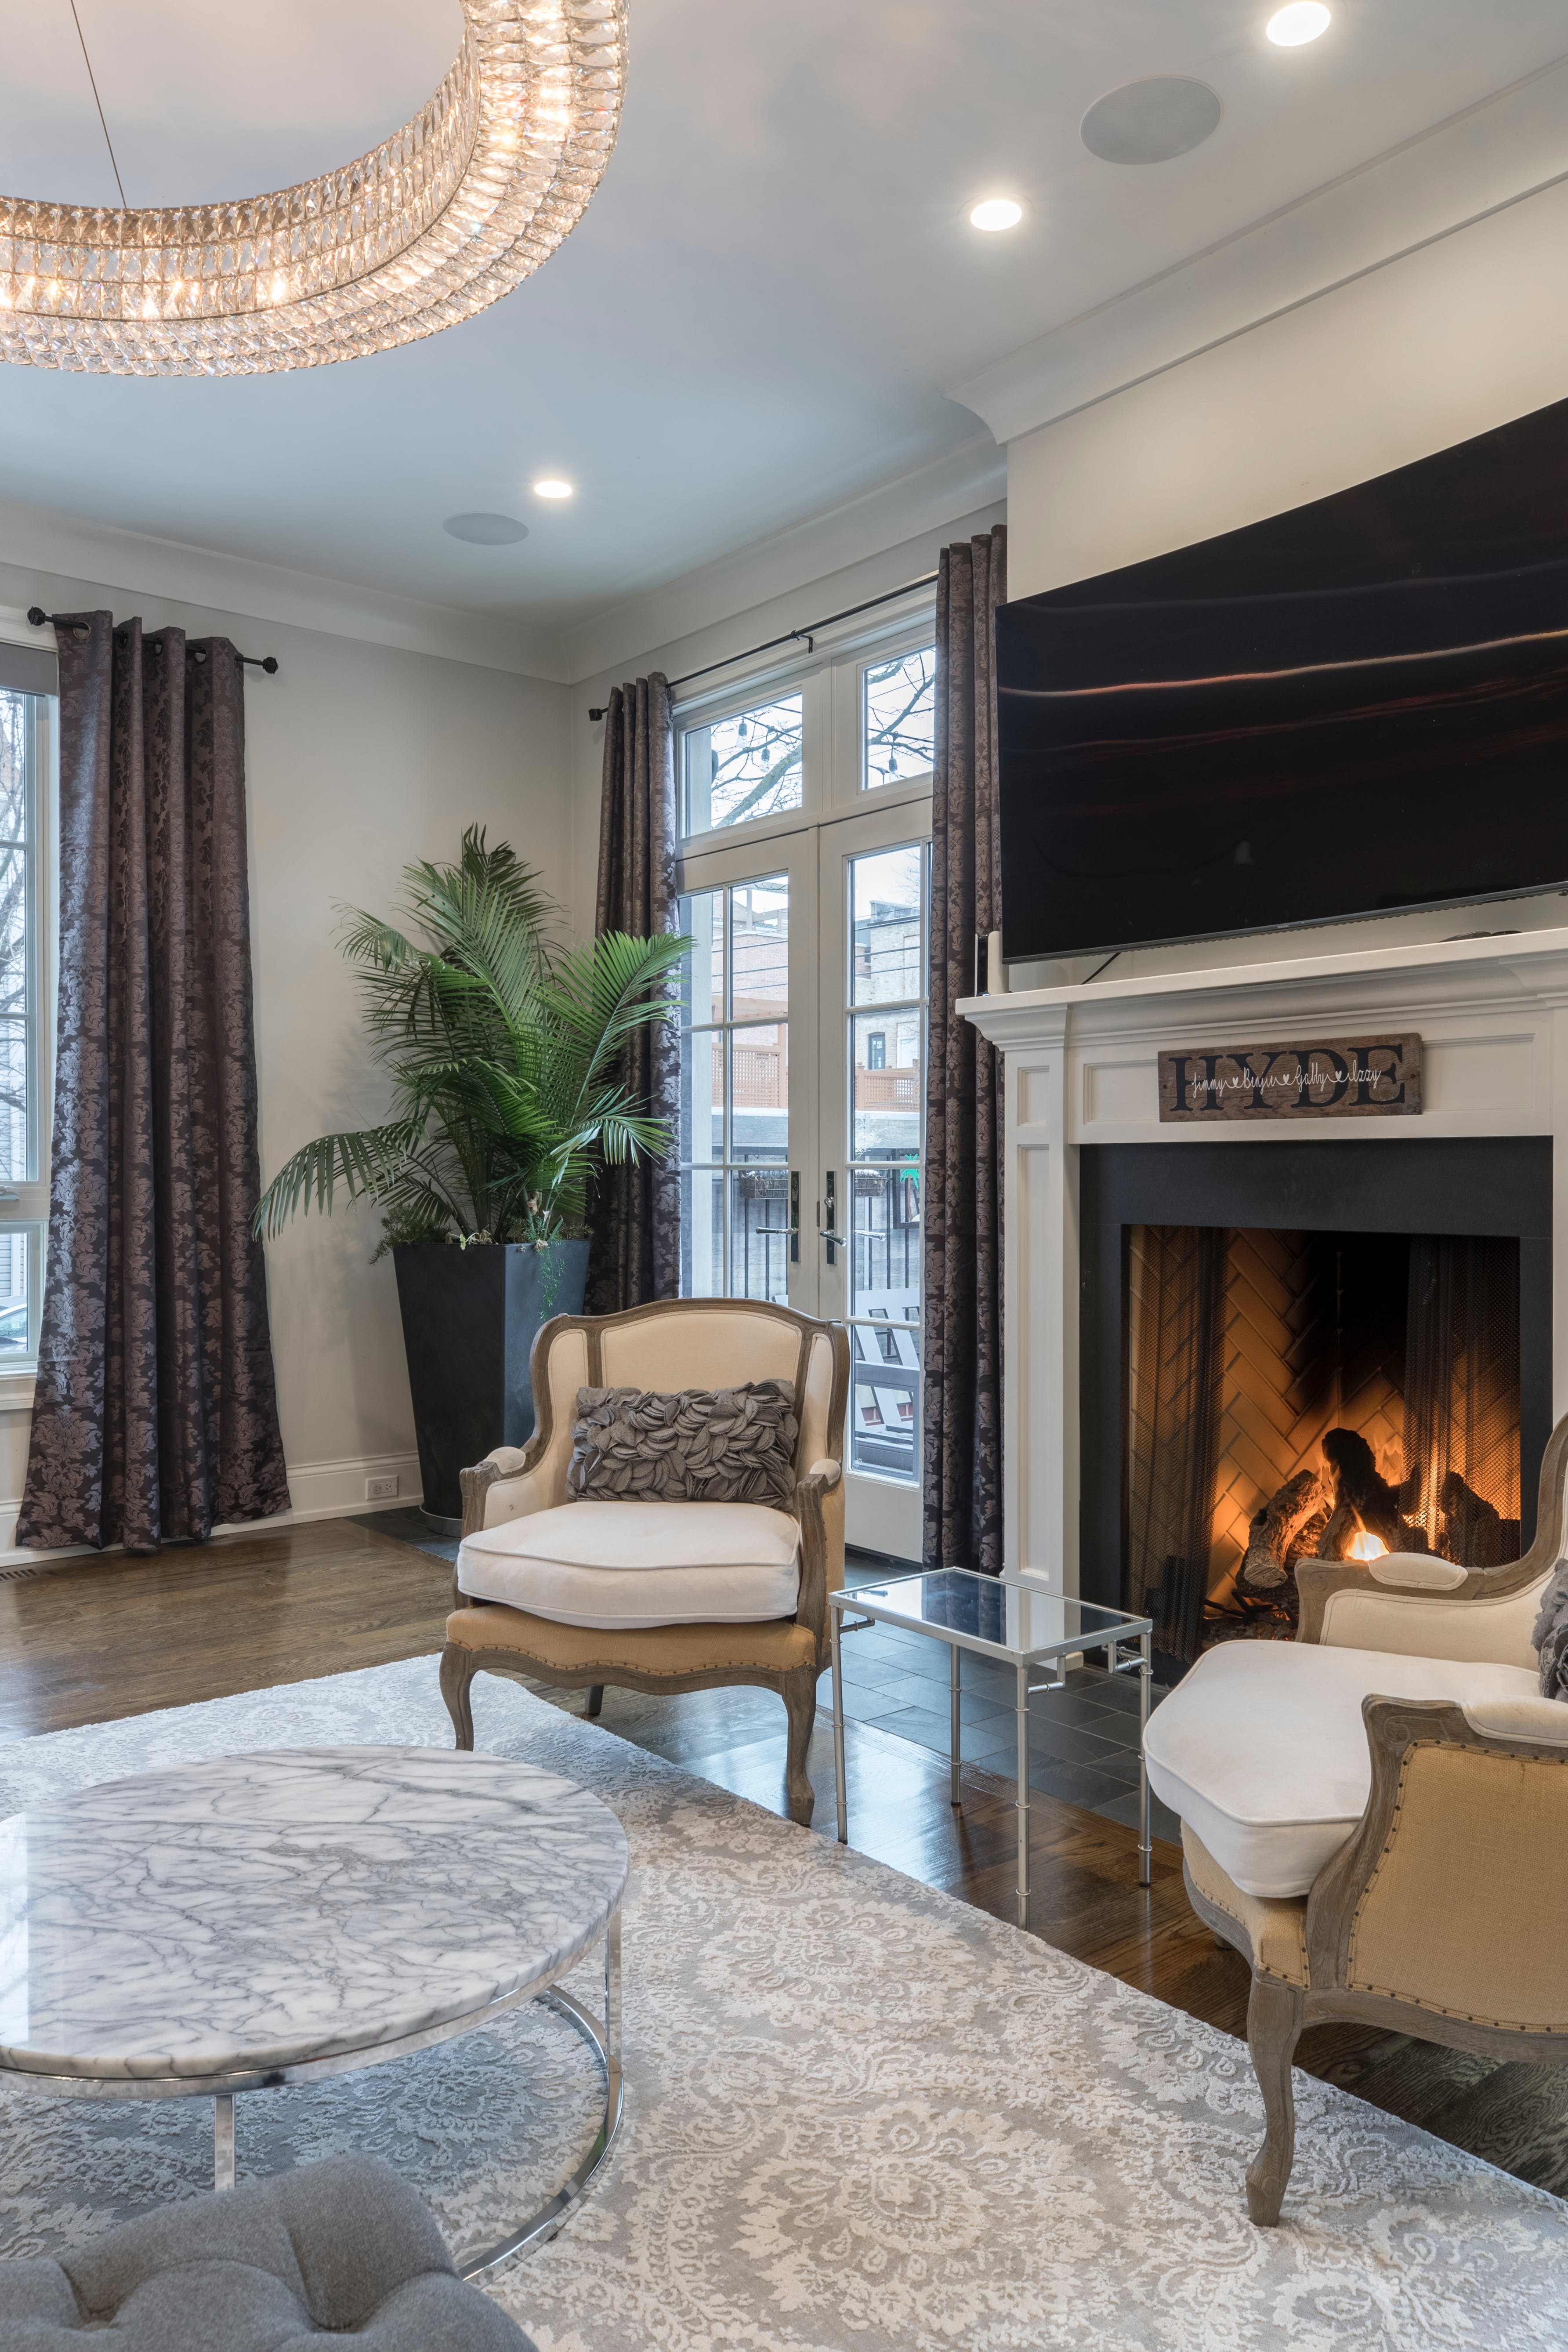
Formal Dining & Chandelier Vignette
Dramatic fluted dining table paired with modern sculptural suspension lighting and textured rugs.
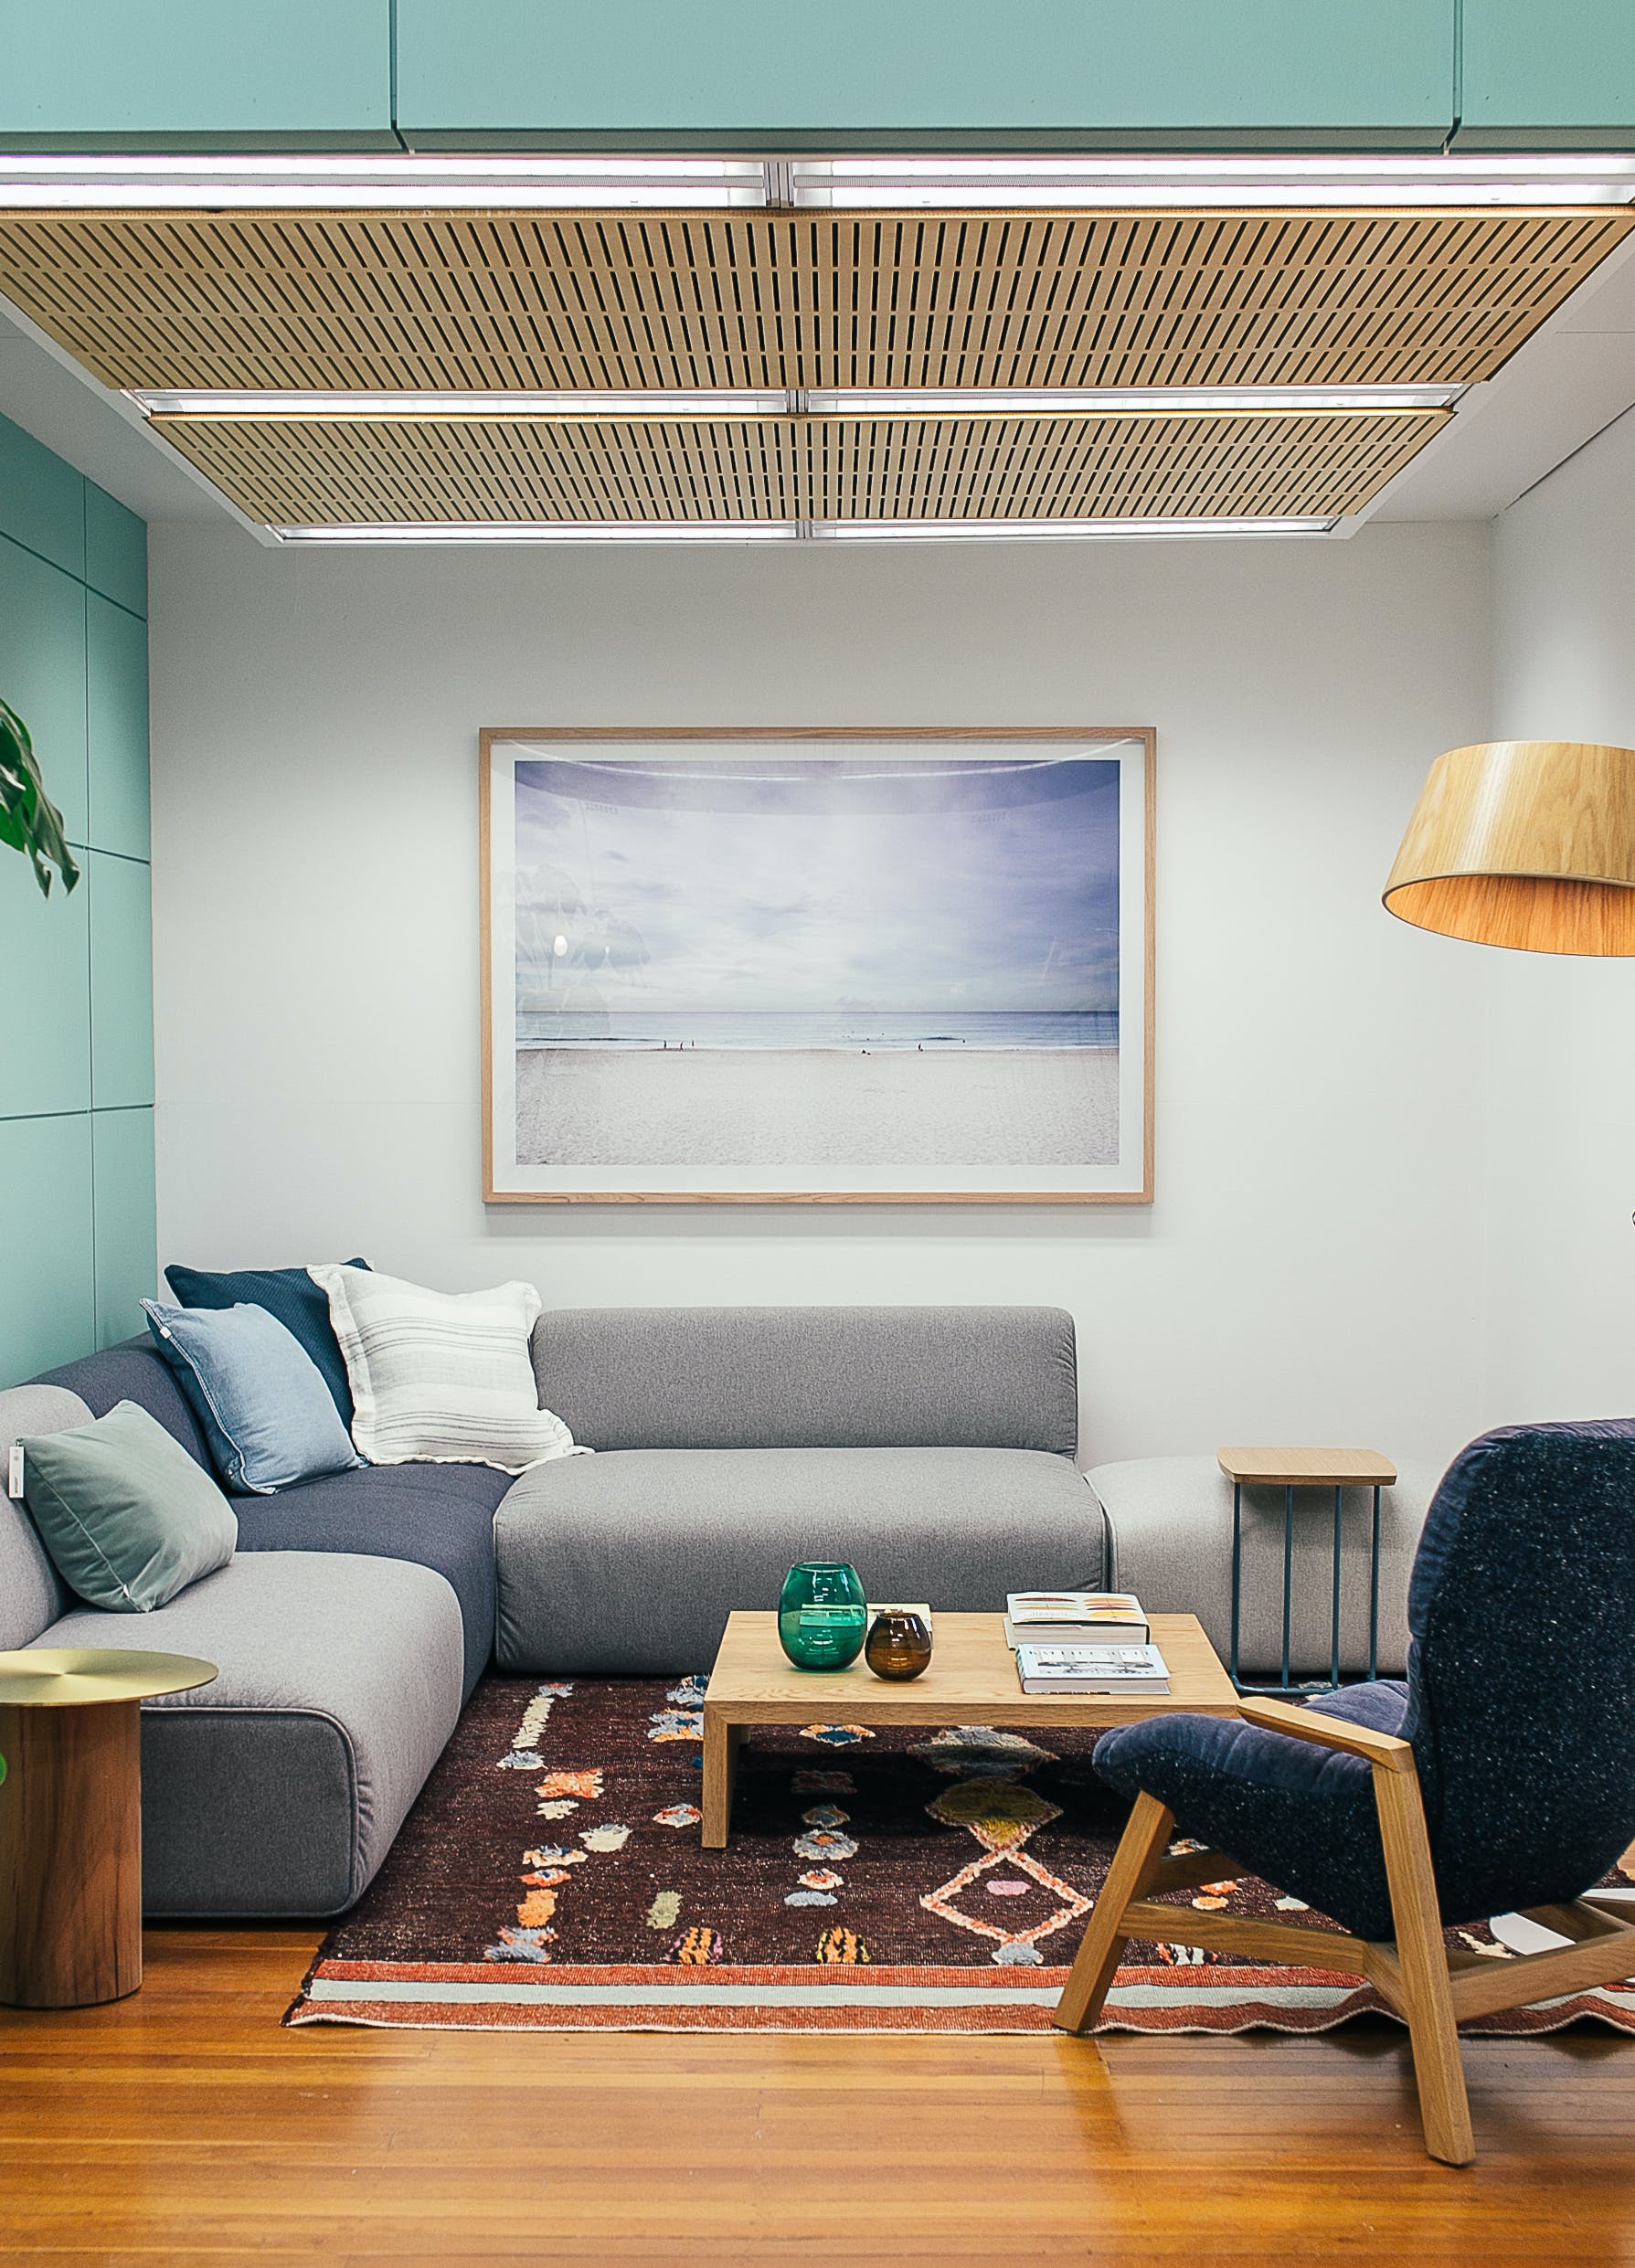
Cozy Hearth & Neutral Textures
Warm neutral tones layered with boucle, velvet, and natural stone around a modern gas fireplace.
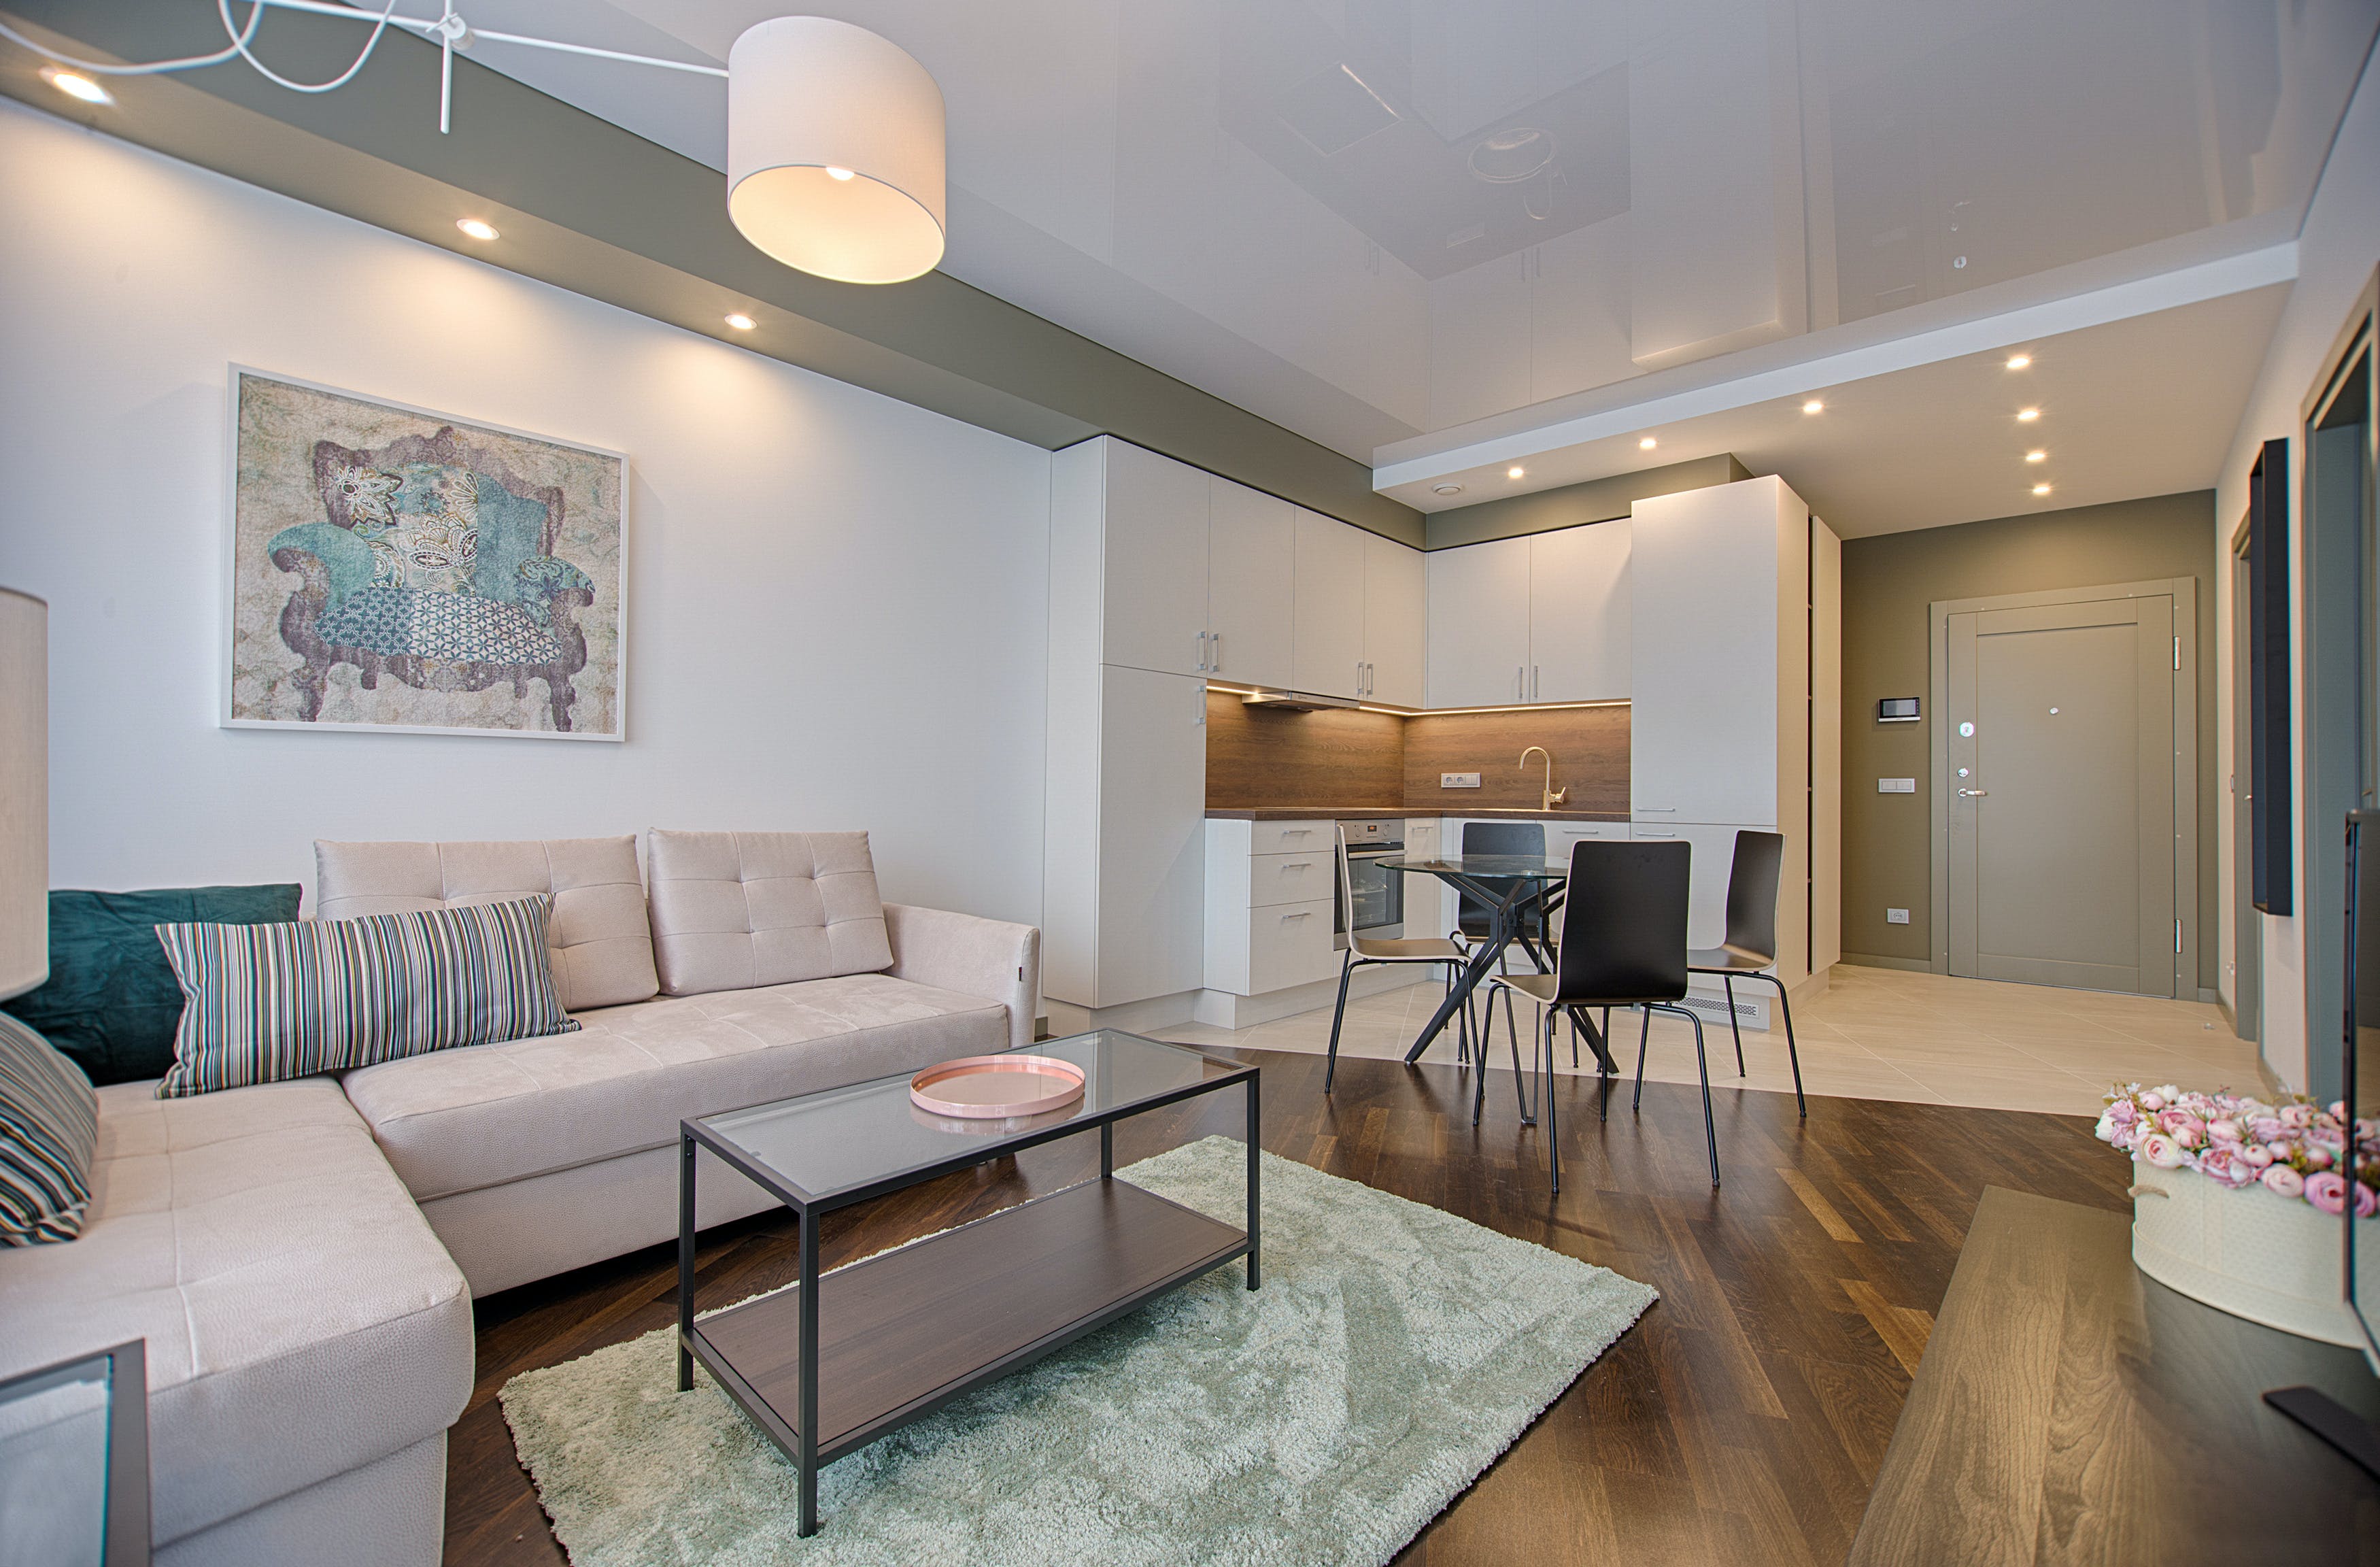
Contemporary Minimalist Dining
Understated sophistication with organic wood dining surface and contemporary Scandinavian influences.
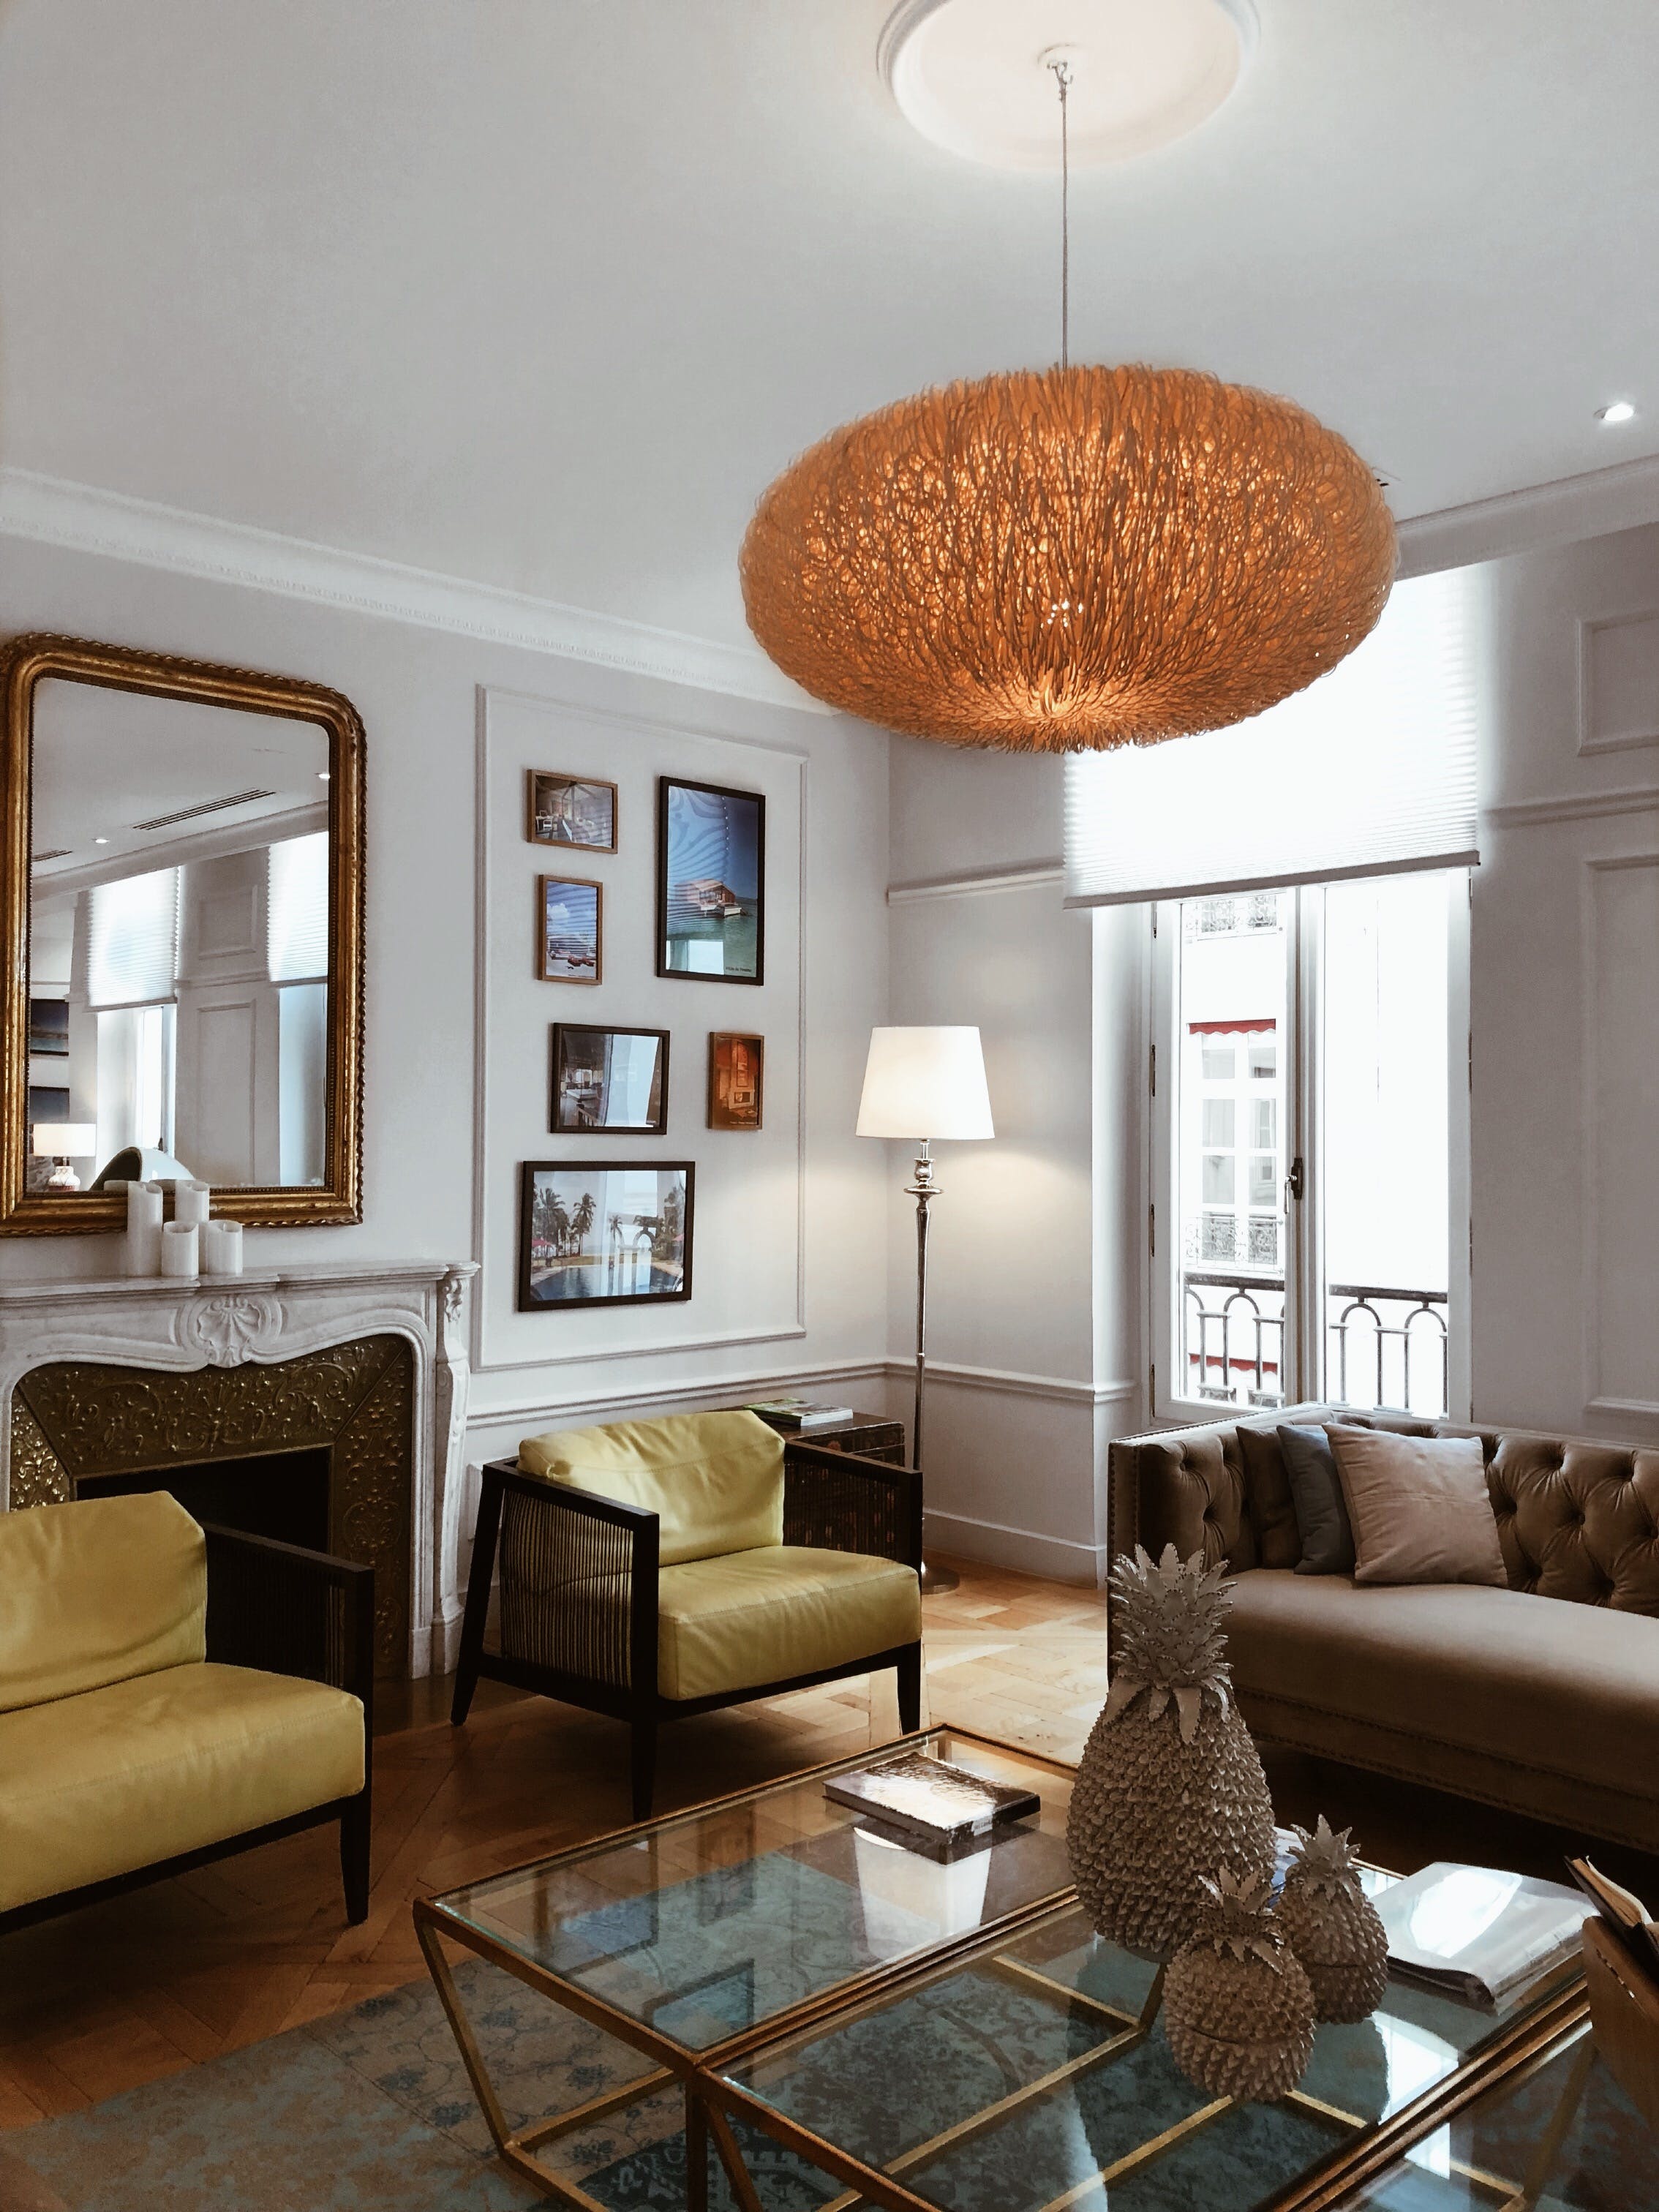
Bespoke Millwork & Architectural Detail
Precision joinery, warm wall paneling, and strategic brass hardware accents.
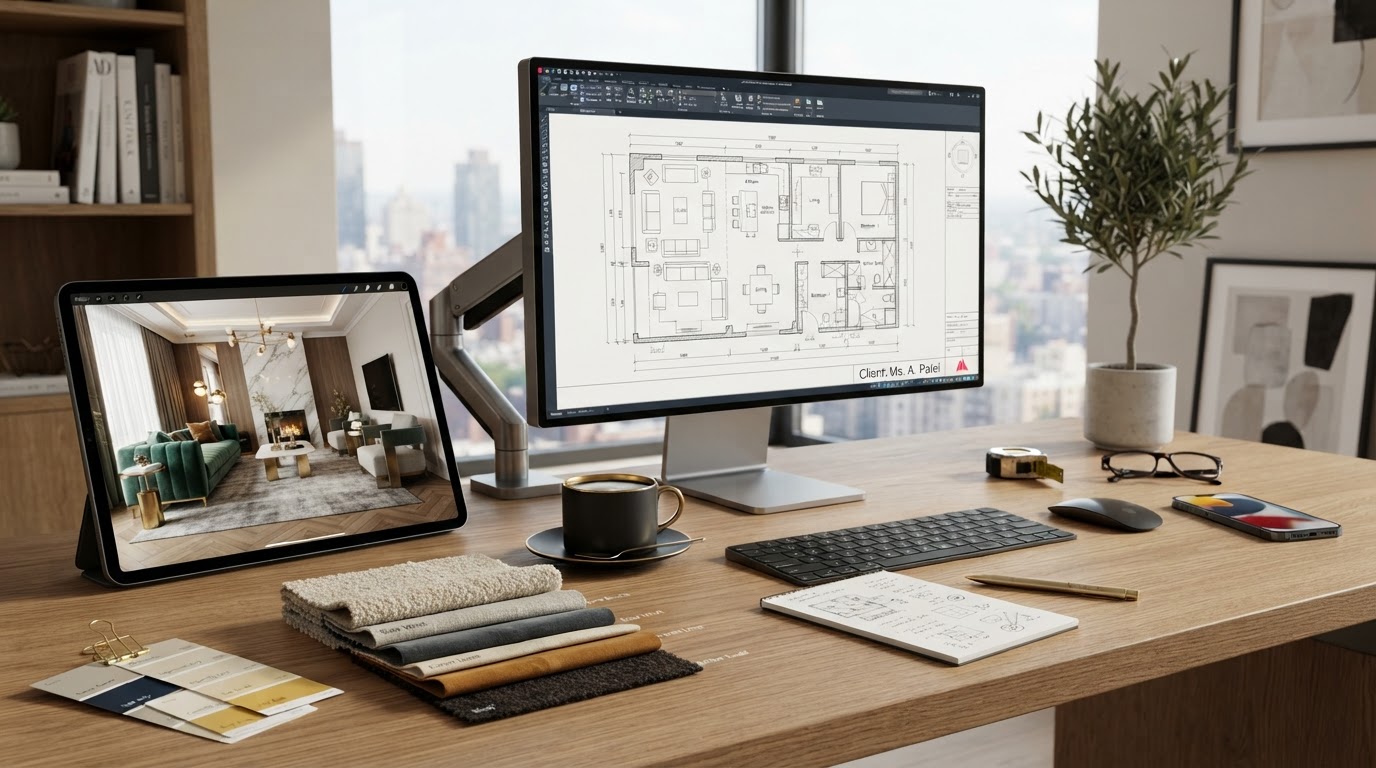
E-Design Digital Studio Workspace
The digital design laboratory: floor plans, 3D software models, fabric swatches, and paint decks.
“An interior with soul isn’t perfect—it’s personal.”
— Isabella Pujdak